Measuring a Room From a Phone Photo Without a Tape
The tape is in the truck. The customer is standing in the kitchen asking for a number before you leave. You have a phone in your hand, and the phone has a camera, so you take a photo and tell them you'll work it up tonight.
That works more often than it should. It also fails in a specific way, and it's worth knowing which way.
A photo has no units, so you bring one
A photograph is a picture of a room, not a measurement of one. Nothing in the file says how big anything is. A dollhouse shot from six inches away and a real kitchen shot from the doorway can land on the same pixels. Scale is something you add, and you add it by putting a known length in the frame.
Good references are things built to a size and not open to argument:
- An interior door slab: 36 inches wide, 80 tall. Older houses give you 30 and 32.
- A countertop depth: 25½ inches.
- A sheet of drywall or plywood: 48 inches.
- A tile grid, if you can count courses cleanly.
Once you have one, the rest is division. Say the 36-inch door in your photo measures 240 pixels from floor to head. That's 240 ÷ 36 = 6.67 pixels to the inch. A wall on the same plane measuring 800 pixels is 800 ÷ 6.67 = 120 inches, or 10 feet.
The error rides along with it. Miss the door by half an inch and you're off 0.5 ÷ 36 = 1.4%, which on a 12-foot wall is about two inches. Miss it by two inches and the same wall is out by eight.
The photo flattens the room
The wall at the back of the shot sits further from the lens than the door you scaled from, so it draws smaller per foot. Scale it against the near door and you will shrink the room — quietly, and in the direction that makes your quote look generous.
Two habits cut most of that. Stand square to the wall you care about: lens parallel to the surface, not looking down the length of the room. And get the reference and the thing you're measuring into the same frame at the same distance. A shot of the far wall with the reference on the near one is a guess in a number's clothing.
What a photo can't see at all: ceiling height, whether the corners are square, whether the floor is flat, what's behind the fridge, whether the wall is plumb, and the fact that the "12-foot" wall is 11 foot 9.
The dimensions that actually move the number
Not every dimension deserves the same care. Sort them by what they cost you if they're wrong.
Perimeter drives base, trim, cove and the edge work on most floors. It's also the easiest thing to get wrong from a photo, because it turns corners you can't see in one frame.
Floor area is the headline. The number you price from is net: the room minus the cabinet run, the appliance footprints, the closet you aren't touching. Gross area sells the job; net area builds it. Once you have the net figure, the flooring waste calculator tells you how much to order.
Wall area is gross minus openings, and openings are where a room estimate and a room measurement part ways.
Height sets everything vertical — tile, panel, the coat you're spraying. It never turns up in a photo taken from eye level.
Longest straight run decides whether the floor goes down in one direction or takes a seam somewhere expensive.
The pattern in all of them: the photo gets you the gross, and the money lives in the deductions, the corners and the height.
Where the miss actually costs you
A two percent measuring miss sounds small. It isn't free.
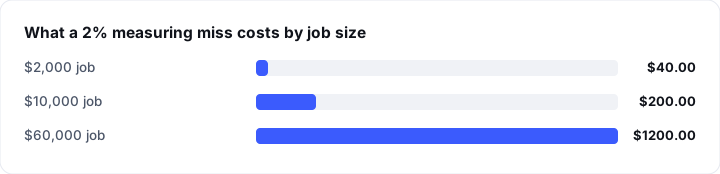
On a $2,000 job, two percent is $40. You eat it and move on. On a $10,000 job it's $200. On a $60,000 job it's $1,200 — a week of somebody's labor, and the profit on the whole thing.
Here's what makes it worse than the arithmetic. Measuring slips rarely come out in your favor. The room you couldn't see past the furniture is usually the one with the extra return wall, the soffit, or the floor that has to come up. The miss doesn't just cost you the difference. It costs you the difference after you've already told the customer the number.
Two ways to get a number without a tape
Both of these are legitimate. They answer different questions.
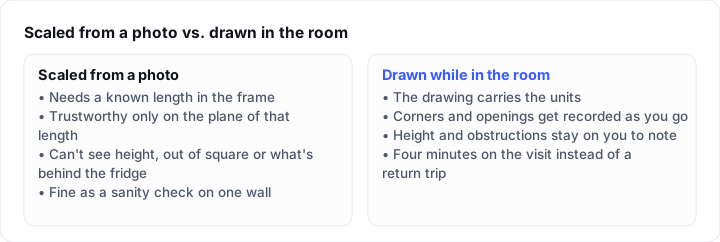
Scaling a photo answers "is this about 12 feet or about 20?" It's a sanity check on a wall, a fast ballpark on a job you'll measure properly later, and a record of the day you stood there.
Drawing the room's outline while you're in the room answers "what do I price?" The drawing carries the units, because you closed the shape on site and it measures as you go. If the wall is 11 foot 9, the drawing says 11 foot 9, because you were standing next to it.
The second one costs you four minutes on the visit. The first one can cost you a return trip, and you find out which on install day.
What the photo is still good for
Plenty — as long as you treat it as a record and a check rather than the measurement itself.
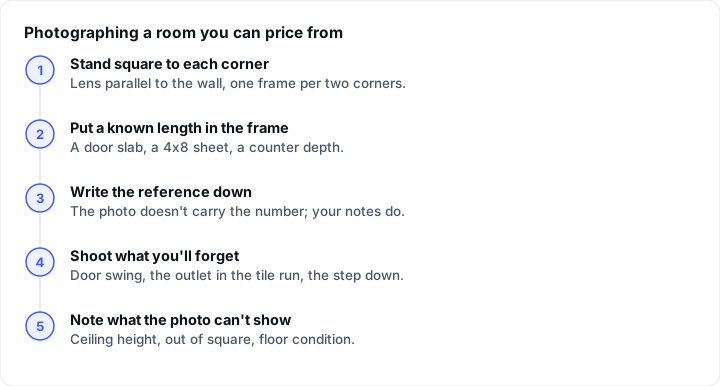
Take a wide frame from each corner, standing square, so all four corners land in two shots. Put something known in each frame. Write the reference number in your notes, because it isn't in the picture and never will be. Photograph the things you'll forget by Thursday: the door swing, the outlet sitting in the tile run, the step down into the garage, the cabinet that doesn't reach the ceiling.
Then say in words what the photo can't show. "Ceiling 8'6". Floor out at the slider. Half inch out of square on the north wall." Those three lines are worth more than a better camera.
The number you send
The customer doesn't care whether you used a tape, a phone, or something the phone does. They care that the number holds when the work starts.
So send the number you can defend. Draw the room while you're in it, let the drawing carry the measurement, price it from your own price book, and put the assumptions where the customer can read them. In Drawlite that's one pass on the phone at the house: draw the room, it measures the drawing, price it, send it before you pull out of the driveway. What that costs is on the pricing page.
Then, before you order a box of anything, go back and confirm the three dimensions that would hurt: perimeter, net floor area, height. The drawing is the quote. The tape is the order. You can send a quote from a drawing. You can't send back a cabinet run that doesn't fit.