Quoting From a Plan Set Without Guessing
A plan set lands in your inbox on Tuesday. The customer wants a number by Friday. You can burn half a day driving out, or you can quote from the drawings and hope the job matches the paper. Neither is good. The useful middle is a plan-set quote that says what it covers, what it assumes, and what would change the number.
A plan set is a bid document, not a promise
Plans show what the designer intends. They do not show that the floor is out of level, the shutoff is behind the new vanity, or the wall the plan shows as finished is furred out eighteen inches. Treat the plan as evidence. Price what it proves, and list what it cannot. That is not hedging. It is the difference between a bid the customer can compare and a number you have to renegotiate on day one. A contractor who says “I priced the plan, and here are the three things I need to see” sounds more professional than one who guesses and asks for a change order later.
Price the scope the plan proves
Start with what you can point to on the sheet: room dimensions, door and window schedules, finish schedules, cabinet runs, fixture counts, notes. If the plan shows a 36-inch vanity, price a 36-inch vanity. If it shows tile to 48 inches, price tile to 48 inches. Do not improve the plan in your head. The customer is comparing bids on the same drawings, and unrequested upgrades make your number look high. Price the base scope clean. Put upgrades in an alternate, clearly labeled.
Custom cabinets are a common trap. A plan may show a run with a sink, a drawer bank, and a tall pantry, then leave the cabinet spec to a schedule. If the schedule is missing, do not turn the run into a linear-foot guess and call it done. Price the boxes, fronts, finish, and install as a cabinet package. Drawlite can price custom cabinets as you design them and pull the rest of the quote from your own price book, so the plan set does not force you back to a spreadsheet.
Start with the plan's dimensions, not the room you remember
Use the printed dimensions first. Scale the drawing only to check the printed dimensions, not to replace them. Add the room sizes and compare them with the overall building dimensions. If the sheets disagree, write it down before you price. A missing dimension is not a small thing; it is an assumption that will show up as a change order or a loss.
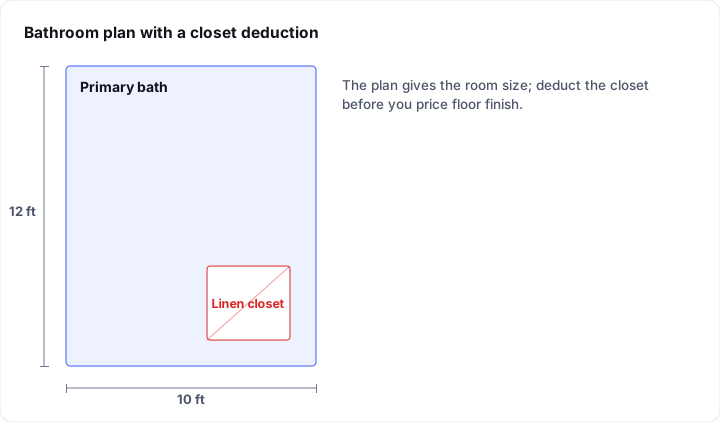
Deduct what the plan shows coming out of the room: a linen closet, a tub alcove, a mechanical chase, a cabinet run that covers floor finish. Then deduct the openings for wall finish. A 10-foot by 12-foot bath is not 120 square feet of tile if the closet and tub deck take a bite. The same logic applies to linear products: base, crown, counter, cove. Count the runs you will actually install, not the perimeter of the room.
If the plan set has a finish schedule, use it. If it does not, say so in the quote. “Tile allowance: $X, owner to select” is more honest than a number pulled from the last job. An allowance is not a weakness. It is a boundary.
Build allowances where the plan goes quiet
Every plan leaves something out. The useful quote names the gap and puts a number on it. Common allowances on a plan-set quote are tile or flooring selection, trim profile, paint color and sheen, fixture grade, and prep for existing conditions. Keep the allowance specific. “Flooring allowance: $X per square foot installed, including setting materials” tells the customer what the number covers. “Flooring included” does not.
Waste is part of that. Plan area is not order quantity. The flooring waste calculator turns a room’s dimensions and a waste factor into cartons, strip-out, and underlayment, so the allowance has a real number behind it. The same idea applies to labor. If you know the area and your production rate, the labor hours calculator gives you crew hours and a cost per square foot. Do that before you add margin. A plan-set quote that uses last year’s square-foot price without checking the labor is just a guess in a nicer font.
Mark what needs a site visit before the quote goes out
Some things cannot be priced from paper. Existing framing, subfloor condition, moisture, electrical service, plumbing routes, access, parking, dumpster location, and whether the homeowner will be living in the space during the work. You do not need a full visit to bid every plan. You do need to name the items you could not verify.
Put them in the quote as clarifications, not footnotes. “Firm price subject to verification of subfloor and existing plumbing” is clear. “Price excludes repair of hidden water damage” is clear. “Assumes open access” is clear. The customer may not like conditions, but they will understand them. A surprise later is worse.
If the customer wants a firm number before any walkthrough, offer a plan-based budget quote with allowances. Then do a short verification visit before contract. This is not a free design service. It is a scope check. The quote can still be sent the same day; the visit confirms the assumptions rather than starting the estimate from zero.
A plan-set quote routine that holds
1. Check the sheets against each other. Note conflicts and missing dimensions before pricing. 2. Draw the scope from the plan. Use plan dimensions, deduct openings and built-ins, and keep alternates separate. 3. Price from your book, not a hunch. Apply your own rates and add stated allowances for unknown finishes or prep. 4. Send with clarifications. List exclusions, allowances, and the site items that change the number.
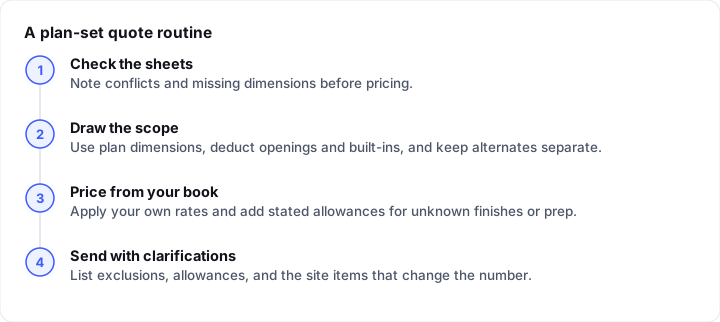
The routine does two things. It keeps the quote tied to the drawings, and it gives the customer a fair way to compare your number with another contractor’s. If one bid has allowances and the other has a lump sum with no notes, the customer can see which one is easier to change later.
Send the quote with the assumptions attached
A quote is not just a total. It is a short agreement about scope. Put the rooms, the finishes, the allowances, the exclusions, and the clarifications in the same document the customer accepts. If the customer asks for a different tile or a different cabinet, the allowance gives you a clean way to adjust the number without redoing the whole bid.
Then follow up. A plan-set quote is often one of several. A short follow-up keeps you in the conversation while the customer collects bids. If you use Drawlite, you can send the quote, take a deposit, and set automatic follow-ups so the second touch does not depend on your memory.
When to quote from the plan and when to wait
Quote from the plan when the drawings carry the scope: dimensioned rooms, door and window schedules, finish schedule, cabinet and fixture specs, and a clear scope of work. A plan-set quote is also a good fit when the customer is early in the process and wants a budget number to compare with other bids. You are giving them a real number with real boundaries, not a placeholder.
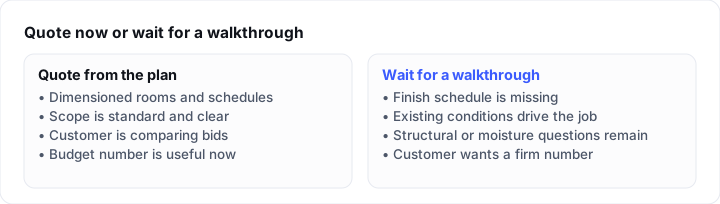
Wait for a walkthrough when the plan is missing finishes, when the existing conditions are the job, or when the customer wants a firm number on an occupied home with hidden work. A kitchen with a full finish schedule and no wall changes is one thing. A bathroom over a crawlspace with a shifted drain is another. The plan can tell you the intent. It cannot tell you what the joist looks like.
The win is a cleaner first visit
The point of quoting from a plan set is not to avoid the house forever. It is to arrive with a better question. You have already priced the visible scope, listed the allowances, and marked the items that need eyes. The site visit becomes a confirmation instead of a discovery. That is how you send a number on Friday and still sleep on it.
A good plan-set quote does not pretend the plan is complete. It makes the gaps visible, prices what can be priced, and gives the customer a reason to trust the rest. That is a better sales position than a low number you have to walk back.